
How to Identify Common Errors in Wall Mesh Calculations?
An Introduction to the Significance of Calculation Errors in Restraining Non-Structural Walls
Non-structural walls and infills are among the most vulnerable components of structures during an earthquake. With changes in regulatory codes, the use of modern reinforcement systems has replaced traditional methods. However, the quality of implementation for these systems heavily depends on the accuracy of wall mesh calculations. Any negligence regarding engineering details can call the entire structure into question.
At the Novin Wall Mesh Department, we always believe that building safety begins with precise calculations. Design engineers must carefully consider all loading parameters, material specifications, and wall geometric limitations to prevent potential crises.
The Vital Role of Initial Parameters in Design
Accurately understanding applied loads, wall dimensions, and the mechanical properties of basic materials is the foundation of any engineering design. If this data is not correctly entered into the design equations, the final result will be completely unreliable. For example, a mismatch between the tensile strength of the fiber mesh and seismic lateral loads can be catastrophic.
- Detailed examination of lateral and out-of-plane loads
- Precise analysis of wall span dimensions and their height
- Attention to construction details and connection methods to structural members
For further reading on technical details, we suggest studying the article How to Determine Plaster Thickness in Wall Mesh Calculations? to learn more about optimizing protective layers.
Improper Analysis of Lateral and Gravity Loads
One of the biggest errors that occurs in wall mesh calculations is the inaccurate estimation of forces acting on non-structural walls. Out-of-plane loads caused by earthquakes and wind must be carefully formulated. Disregarding the structure's importance factor and ground longitudinal acceleration are classic mistakes made by novice engineers.
Based on international standards related to exterior facades and cladding systems such as wall mesh in the EIFS system, loading must cover all critical environmental scenarios. Otherwise, the system will suffer premature failure against wind suction or severe vibrations.
Why Are Gravity Load Analyses Ignored?
Many designers focus solely on lateral loads and overlook the effects of gravity loads on tall walls. This calculation error creates severe local stresses at the supports. Adhering to these points is especially mandatory when using high-quality company materials such as the E-Glass fiberglass mesh from the Novin Wall Mesh Department.
- Incorrect calculation of the design base acceleration coefficient
- Neglecting the effects of dynamic and vibrational loads
- Non-compliance with the latest edition of Standard 2800
Additionally, to reduce long-term project costs, economic evaluation of designs is important, the details of which can be studied in the article How to Reduce Maintenance Costs with Wall Mesh Calculations?.

Incorrect Selection of Fiberglass Mesh Type and Grammage
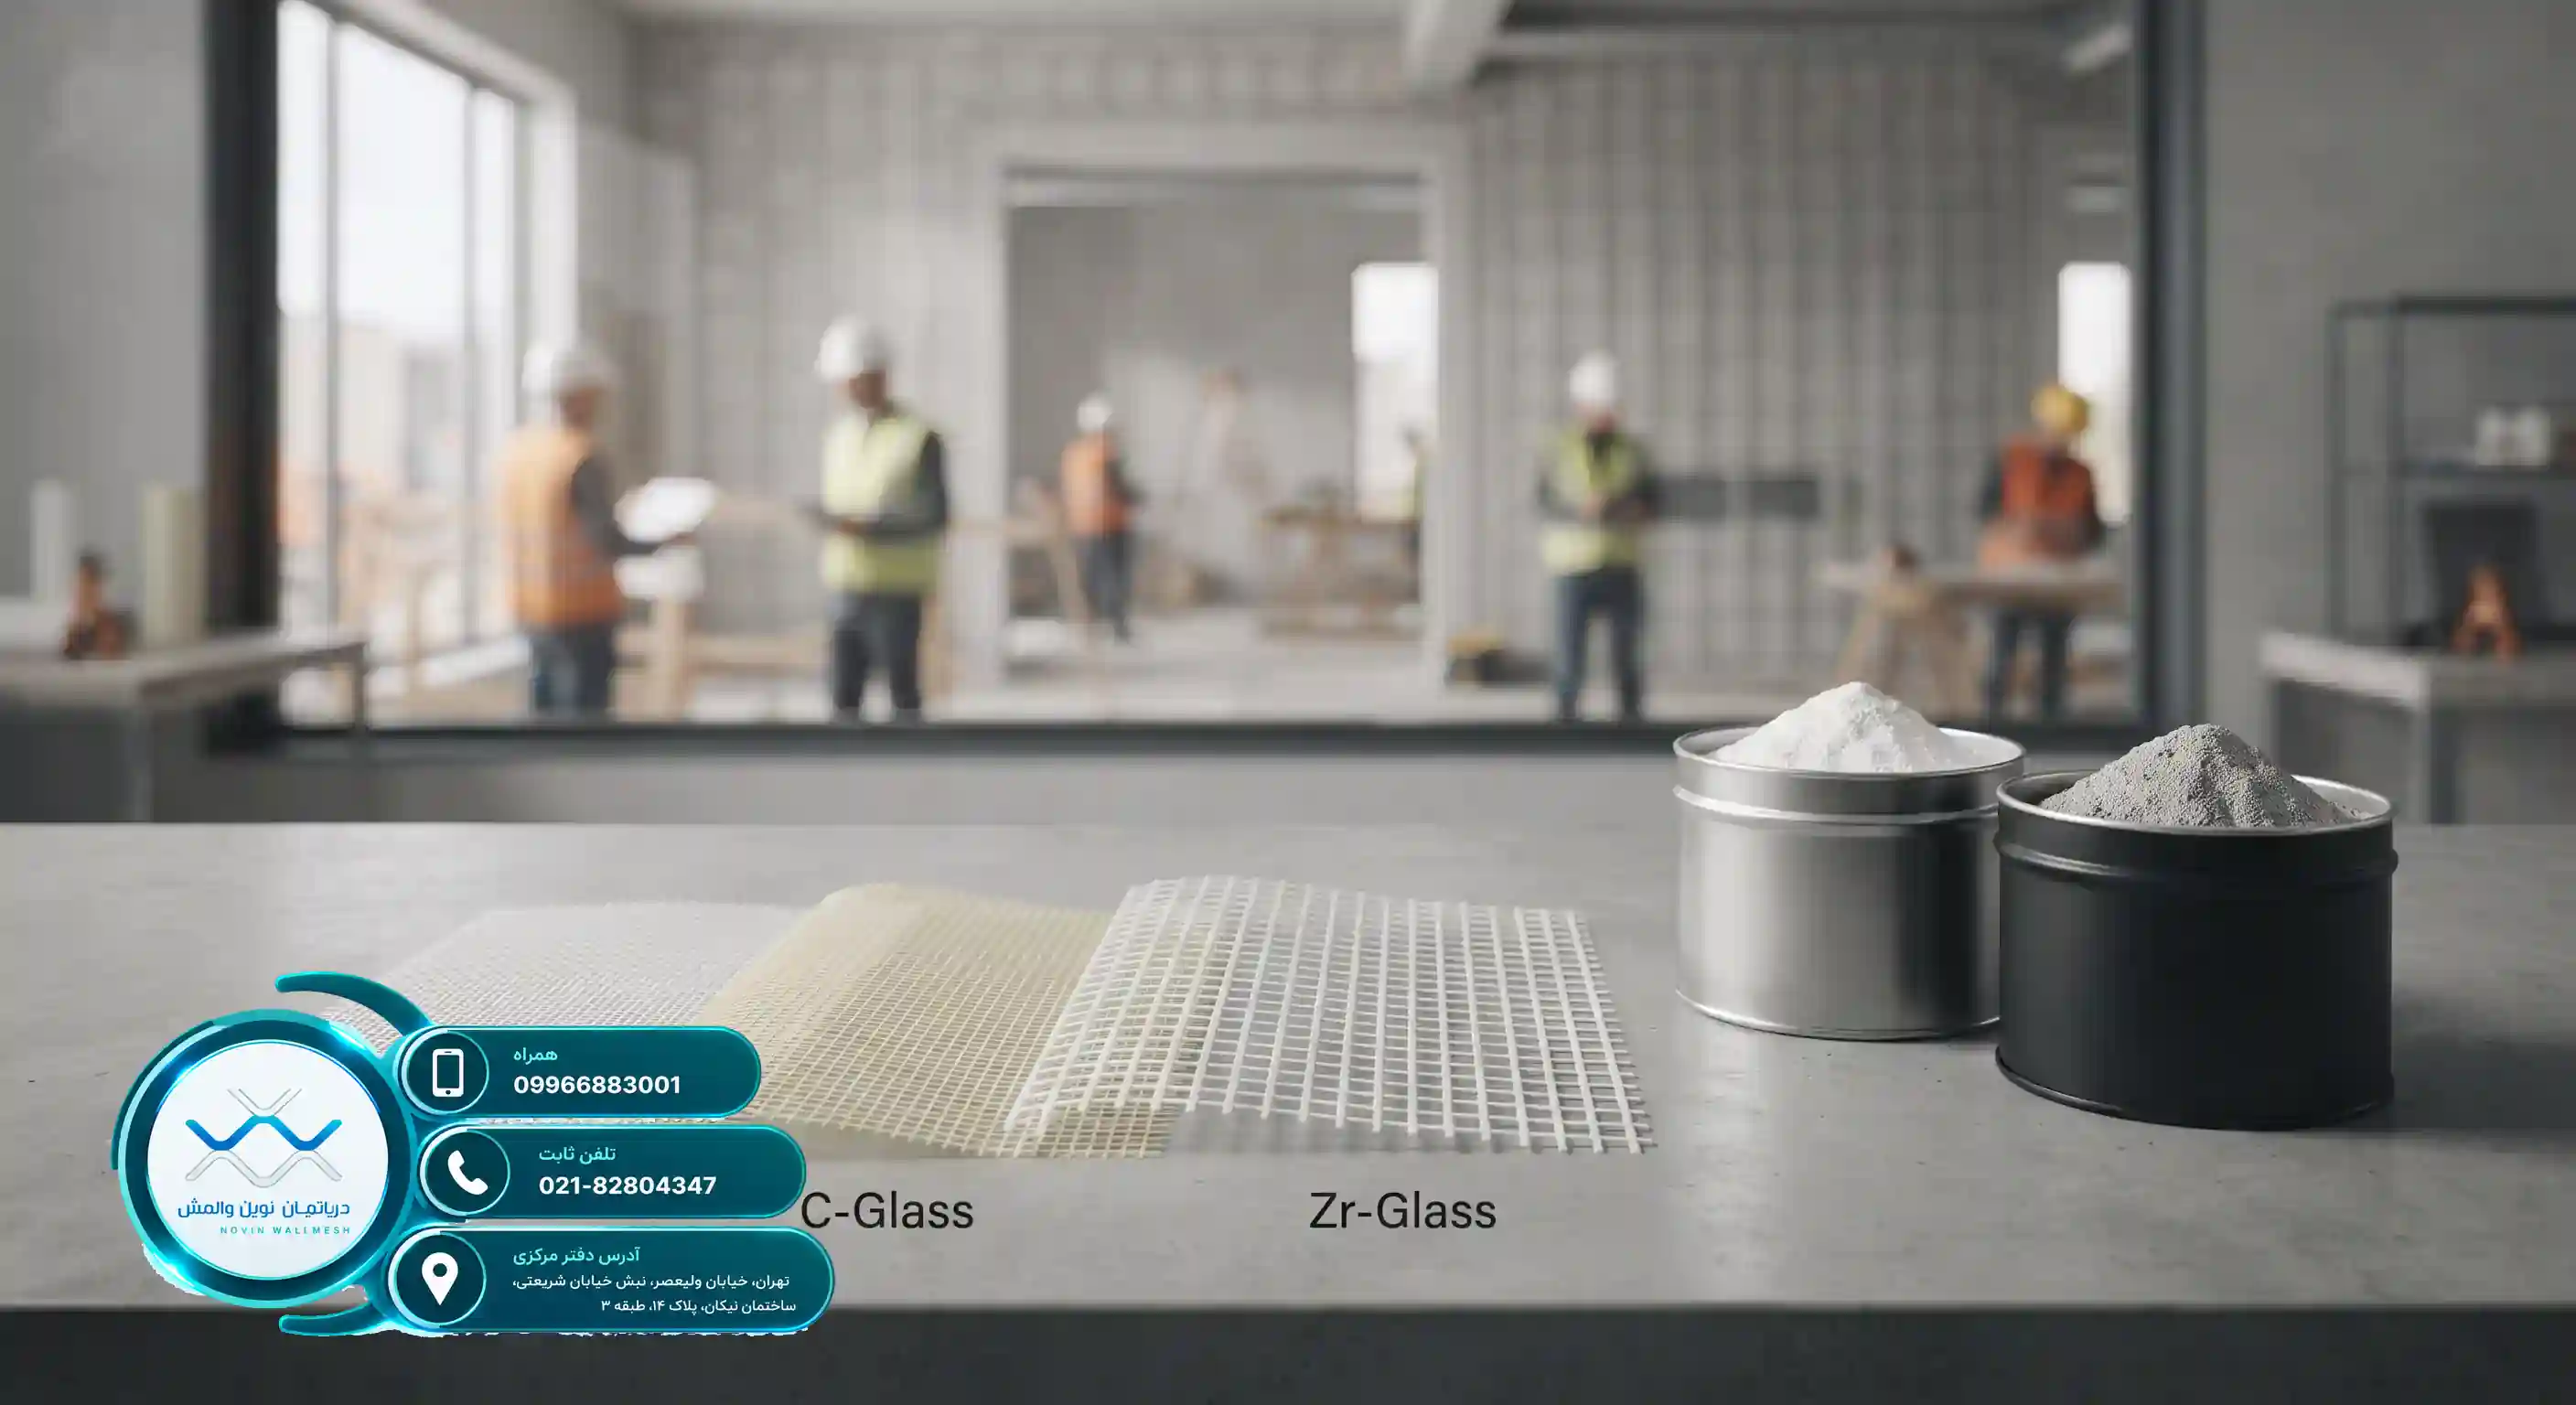
Choosing the appropriate fiber grid forms the core of the reinforcement system's performance. Errors in selecting the grammage or fiber type (such as confusing C-Glass products with Zr-Glass in alkaline environments) can neutralize the entire wall's resistance. In wall mesh calculations, the ultimate tensile strength and modulus of elasticity of the mesh play a key role.
Our specialized products include the C-Glass fiberglass mesh from the Novin Wall Mesh Department and alkali-resistant types (Zr-Glass) designed for various engineering applications, the incorrect selection of which reduces structural efficiency.
The Consequences of Using Unsuitable Mesh in Design
"Using low-strength fibers or failing to match the chemical specifications of the plaster will eventually cause the disintegration of the underlying reinforcement layer of the wall."
To further examine global standards for retrofitting non-structural walls, comparisons with similar international systems such as wall mesh in the EIFS system provide engineers with useful information.
- Disregarding resistance to the alkaline environments of concrete and mortar
- Failing to account for mesh size matching the plaster's gradation size
- Neglecting the overlap length of fibers in calculations
Erroneous Calculations in Determining Plaster Thickness and Strength
Plaster acts as the substrate material and force transmitter between the brick/block and the fiber network. One of the most common errors in wall mesh calculations is assuming a constant thickness for the plaster without considering execution conditions and leveling. A thickness below the standard causes incomplete fiber coverage, while excessive thickness increases the dead load of the structure.
By offering gypsum-based plaster from the Novin Wall Mesh Department and cement-based plaster from the Novin Wall Mesh Department, the Novin Wall Mesh Department provides solutions tailored to any climatic condition. However, if the thickness calculations for these layers are flawed, localized cracking will occur.
Challenges of Combining Plaster and Fiberglass Mesh
During design, the calculation engineer must factor the water-to-cement or gypsum ratio, setting time, and compressive strength of the plaster layer into stress calculations. A mismatch between the elastic modulus of the plaster and the E-Glass fiberglass mesh from the Novin Wall Mesh Department leads to stress concentration and delamination.
| Plaster Type |
Main Application |
Common Calculation Error |
| Gypsum-based |
Interior and dry spaces |
Incorrect calculation of moisture resistance |
| Cement-based |
Exterior facade and humid spaces |
Failure to account for drying shrinkage |
To ensure the authenticity of consumed cementitious materials, it is recommended to review the guide How to Check Product Authenticity When Purchasing Cement-Based Plaster from the Novin Wall Mesh Department?.

The Gap Between Calculation Booklets and Workshop Reality
Many errors identified as flaws in wall mesh calculations actually stem from the non-compliance of execution with the engineering design. The designer may have accurately calculated channel spacings, wall mesh strip dimensions, and connection types to columns, but improper on-site supervision results in their flawed execution.
The technical team of the Novin Wall Mesh Department emphasizes that calculation drawings must be completely transparent, detail-oriented, and executable so that contractors do not experience confusion.
The Most Important On-Site Deviations from the Calculation Plan
Reducing anchorage lengths, failing to observe fiber overlaps, and incorrectly installing angles and channels are among the issues that endanger the safety of the entire system. Supervising engineers must identify and rectify these deviations with a complete mastery of calculations.
- Failing to properly install discontinuous angles at the top and bottom of the wall
- Reducing the width of fiberglass mesh strips contrary to the designer's calculations
- Failing to clean and prepare the wall surface prior to plaster execution
Using our high-quality products such as the Zr-Glass fiberglass mesh from the Novin Wall Mesh Department, alongside rigorous on-site supervision, brings the highest safety factor to the structure.
Adapting Calculations to the Latest Guidelines of the Road, Housing and Urban Development Research Center
Guidelines and the sixth appendices of Standard 2800, along with publications related to non-structural wall design, are continuously updated. Designers who proceed with wall mesh calculations using old and obsolete methods inadvertently introduce major engineering errors into the project.
The Novin Wall Mesh Department has always supplied its products, such as the E-Glass fiberglass mesh from the Novin Wall Mesh Department and the Zr-Glass fiberglass mesh from the Novin Wall Mesh Department, to the market in accordance with the latest standards and national regulations.
Key Regulatory Parameters Often Forgotten
Examining the wall aspect ratio (length to height), controlling story drift, and determining how to separate the wall edge from concrete or steel columns are items heavily emphasized in the new codes.
- Factoring in the seismic load modification factor for infill walls
- Strictly controlling relative story displacements at the wall level
- Observing regulations regarding openings (doors and windows) in calculations
Strictly observing these items helps engineers provide an optimal, safe, and fully compliant design according to legal regulations.

How to Audit a Wall Mesh Calculation Booklet?
Auditing and quality controlling calculation booklets is an essential step before final drawing approval. To identify hidden errors in wall mesh calculations, we need a standard and orderly checklist to examine all loading calculations, allowable stresses, and material strengths.
Specialists at the Novin Wall Mesh Department are ready to provide specialized consulting services in the optimization and review of engineering calculations to consulting engineers and structural designers.
Step-by-Step Stages of Engineering Design Auditing
"A proper audit means checking the conformity between initial theoretical assumptions and the actual performance capabilities of the products executed on-site."
- Controlling units and force conversion formulas in manual or software calculations
- Checking consistency and comparing finite element software outputs with back-of-the-envelope calculations
- Confirming the technical specifications of the mesh and plaster with the manufacturer's factory technical documents
By implementing these methods, potential design errors are minimized, and project execution quality is guaranteed.
Modern Technologies and the Intelligentization of Wall Restraint Design
With the advancement of civil engineering science, manual and traditional methods of wall mesh calculations are yielding to advanced software and Building Information Modeling (BIM). These technologies allow designers to simulate the non-linear behavior of walls and reinforcement systems with unparalleled accuracy.
Relying on modern technical knowledge, the Novin Wall Mesh Department moves in tandem with global standards to employ the best and most modern products, such as the C-Glass fiberglass mesh from the Novin Wall Mesh Department and the Zr-Glass fiberglass mesh from the Novin Wall Mesh Department, in the country's leading projects.
The Role of Innovation in Enhancing Structural Quality
Using advanced composite materials and cement-based plaster from the Novin Wall Mesh Department or gypsum-based plaster from the Novin Wall Mesh Department, alongside precise computational tools, shapes a safer future for the construction industry.
- Optimizing design algorithms with the help of artificial intelligence
- Developing dedicated wall mesh calculation software based on national regulations
- Increasing durability and structural stability against severe earthquakes
We hope this article has provided you with a comprehensive and practical perspective for identifying and resolving calculation errors.
| Question |
Answer |
| What is the most common wall mesh calculation error? |
Inaccurate estimation of out-of-plane loads and incorrect selection of fiberglass mesh grammage are among the most common errors. |
| How do we determine plaster thickness in calculations? |
Plaster thickness must be calculated based on the wall type, mesh specifications, and complete fiber coverage according to technical guidelines. |
| What is the difference between C-Glass and Zr-Glass mesh? |
Zr-Glass mesh has excellent resistance to cement alkaline environments, whereas C-Glass has other applications. |
| Do gravity loads impact non-structural wall calculations? |
Yes, in tall walls and special infills, examining gravity effects is necessary to prevent local stresses. |
| Why is execution compliance with the calculation booklet important? |
Even with the most precise calculations, flawed execution on-site can severely reduce system strength. |
| What is the role of cement-based plaster in wall mesh? |
Cement-based plaster is used as a strong substrate in exterior facades and humid environments to restrain the fiberglass mesh. |
| How can we ensure the authenticity of purchased mesh and plaster? |
Authenticity is confirmed by purchasing from reputable brands like the Novin Wall Mesh Department and reviewing the Technical Data Sheet (TDS). |
| Are international standards applied in wall mesh? |
Yes, wall mesh engineering principles share commonalities with exterior facade reinforcement systems like EIFS. |
| How are errors related to fiber overlap resolved? |
They are resolved by strictly adhering to the overlap length specified in the designer's calculation booklet during execution. |
| How can wall mesh system maintenance costs be reduced? |
Subsequent damages are prevented through precise initial calculations, selection of high-quality materials, and standard execution. |
Building Design Regulations Against Earthquakes (Iran Standard 2800) and publications from the Road, Housing and Urban Development Research Center.
:: برچسبها:
How to Identify Common Errors in Wall Mesh Calculations? ,
:: بازدید از این مطلب : 0
|
امتیاز مطلب : 0
|
تعداد امتیازدهندگان : 0
|
مجموع امتیاز : 0


 عضو شوید
 عضویت سریع
 آمار مطالب
 آمار بازدید


